

Drywall Takeoff Software
Measure wall and ceiling areas, counts, and supporting quantities faster so you can produce accurate drywall takeoffs without fighting spreadsheets.
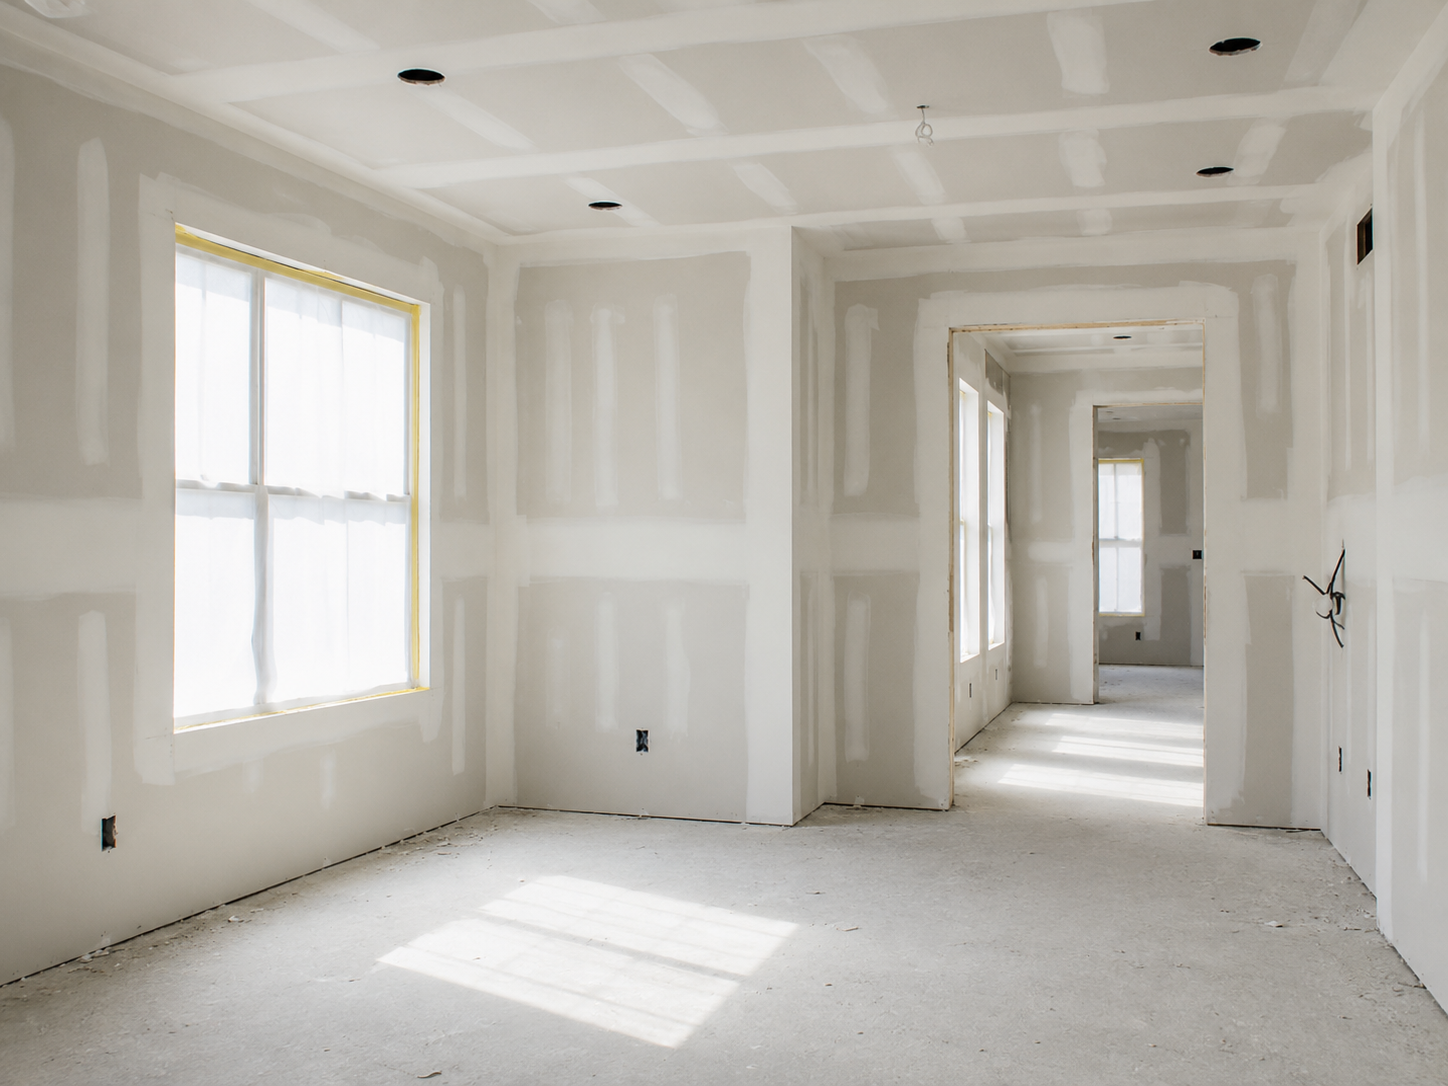
- Walls
- Ceilings
- Soffits
- Shaft Walls
- Metal Framing
- Finishing
How zzTakeoff works for Drywall
A simple three-step workflow to move from plans to estimate-ready quantities.
Upload your plans
Measure quantities
Price it & bid it
Faster drywall takeoffs. Accurate bids.
With zzTakeoff, drywall teams can streamline takeoffs, stay consistent across estimators, and tighten up production on every bid.
- Measure walls, ceilings, and soffits right off the plans
- Auto-calculate board, stud, and finishing quantities from your measurements
- Price out material, labor, and equipment in one place
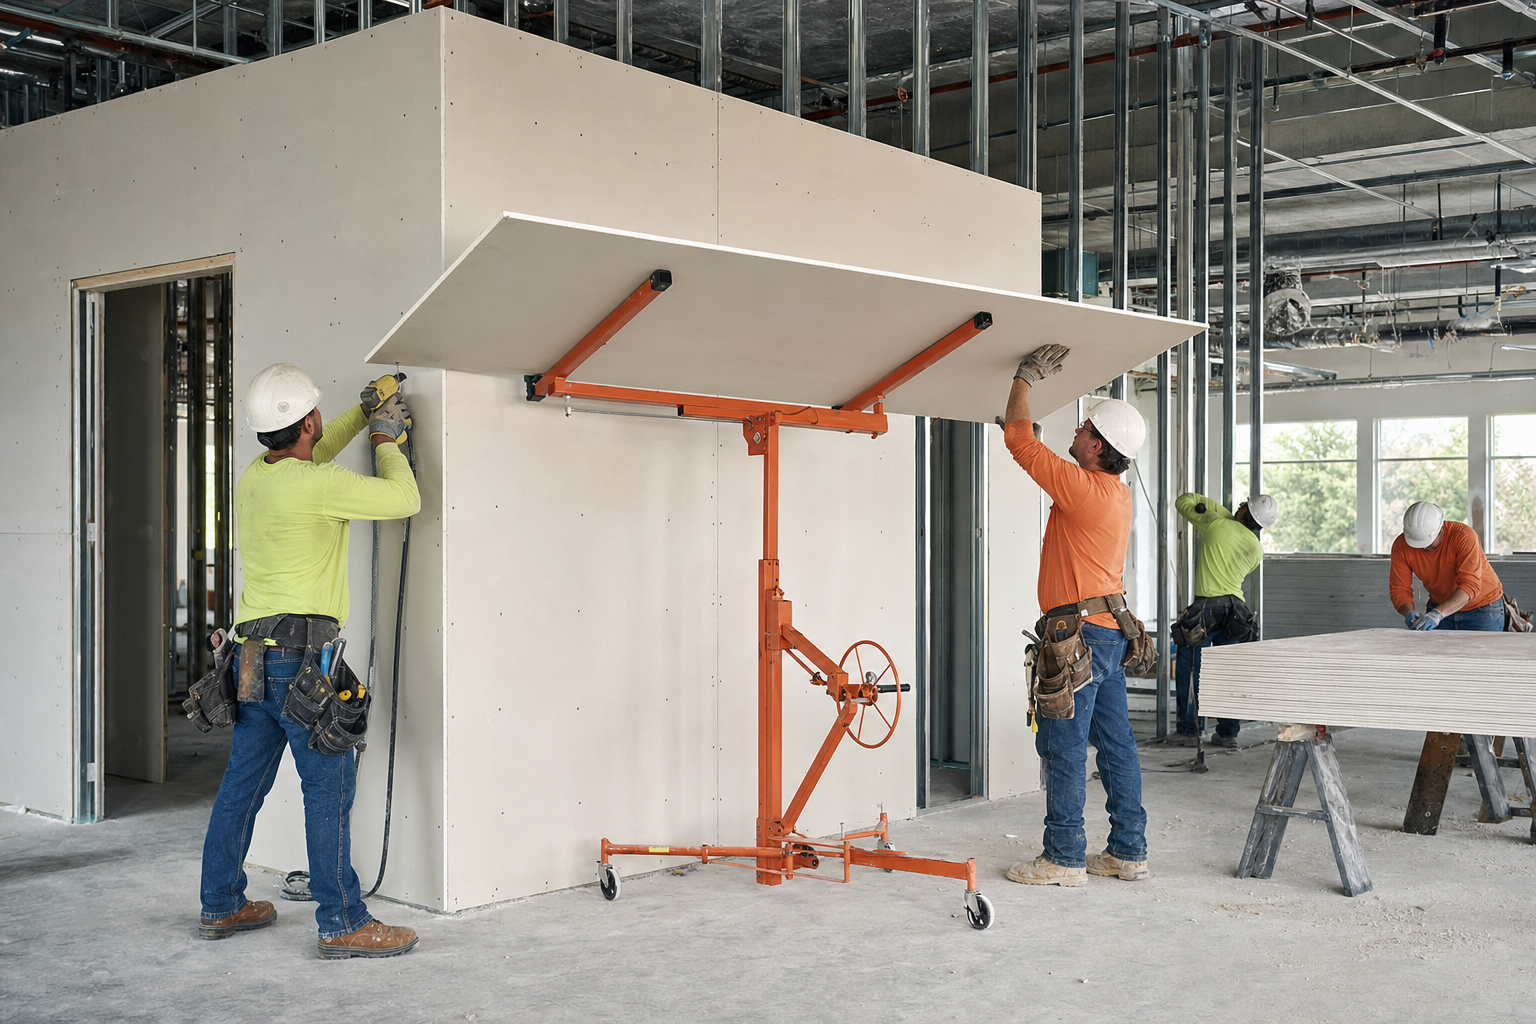
Stay on Top of Revisions
When drawings shift, your team needs a faster way to review what changed. zzTakeoff makes it easy to compare affected sheets and verify drywall quantities so you do not have to start from scratch.
- Overlay old and new drawings to spot every change instantly
- See exactly where partitions moved or ceilings changed
- Update your quantities in minutes instead of starting over
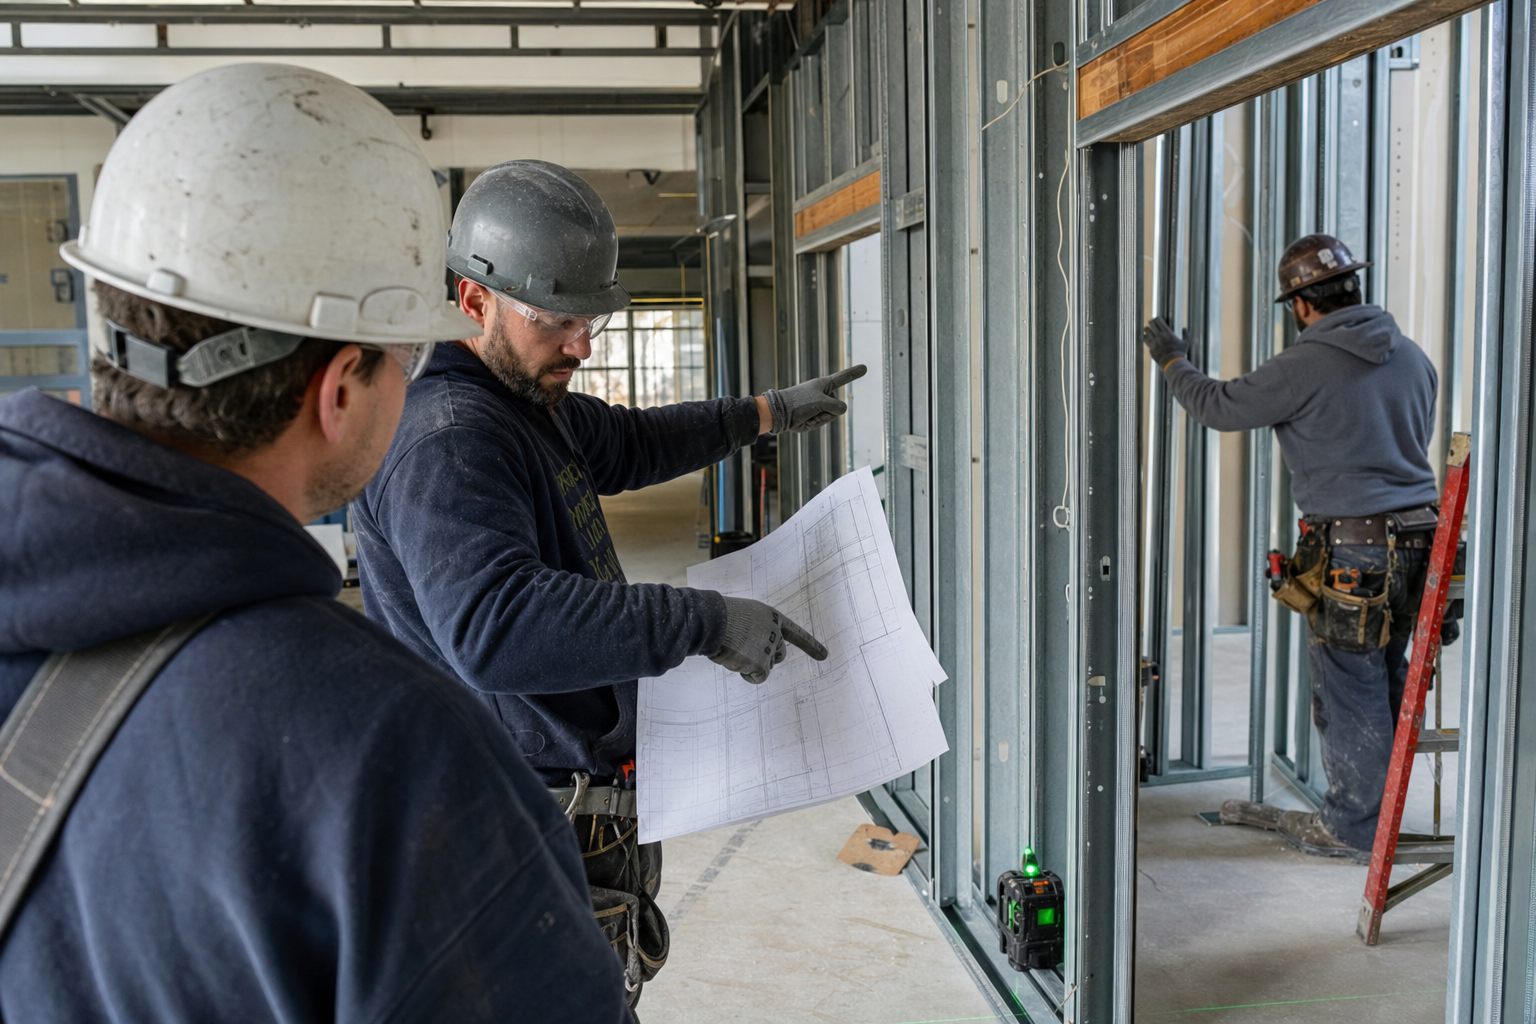
Structure Your Estimate by Scope of Work
Organize your drywall takeoffs the way you bid the work, so quantities roll up into a breakdown that is easy to review, price, and hand off.
- Phase your takeoff by floor, area, or unit
- Categorize by wall type, ceiling type, or assembly
- Itemize your bid breakdown to match how the GC wants to see it
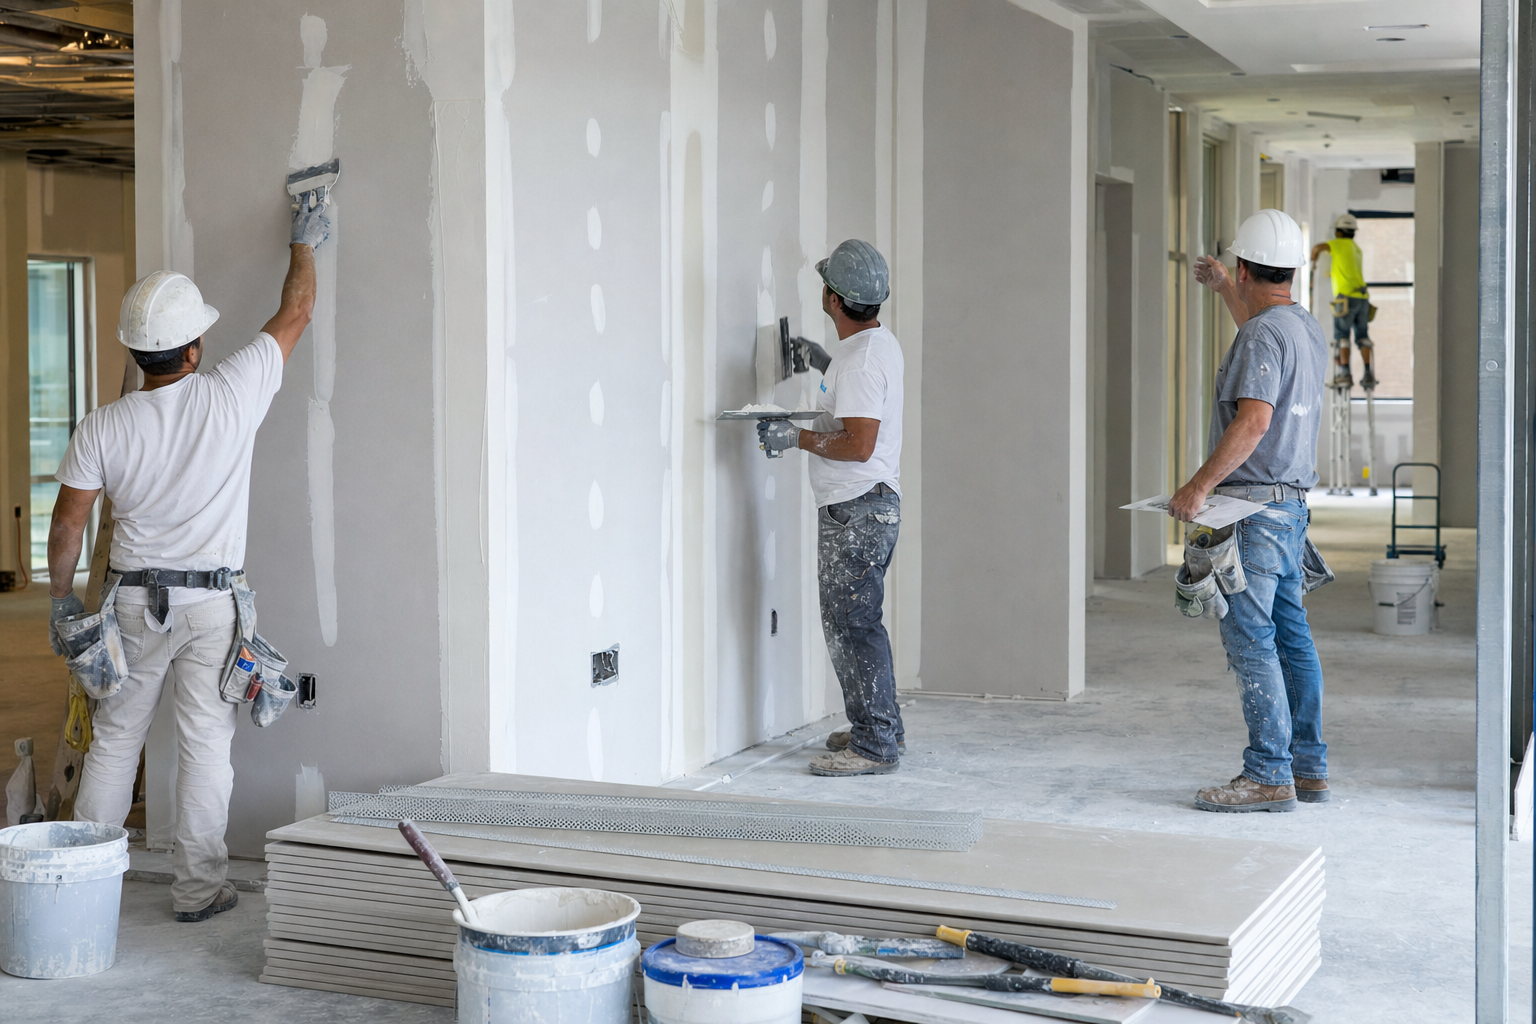
See how much faster your next drywall takeoff can be
Turn drywall quantities into estimates.
Why Drywall contractors choose zzTakeoff
Use a simpler digital workflow to capture quantities, review scope, and keep your estimating process consistent.
Board math done for you
Measure wall lengths once, apply wall heights, and areas auto-convert into board counts by panel size. No spreadsheet gymnastics or math errors.
One measurement, multiple quantities
A single wall takeoff can drive board, studs, track, insulation, tape, mud, and finishing labor via assemblies. Measure once, quantify everything.
Fast tools for repetitive layouts
Duplicate and convert features plus the multiplier handle typical units and repeated floors across a multi-story plan set.
Search the plans, don't hunt
Instantly find every callout like "Type X" or "Level 4 finish" across a full drawing set instead of scanning sheet by sheet.
Bid more jobs in less time
AI auto-naming, sheet numbering, and auto-scaling cut plan setup from hours to minutes, so you get more bids out the door and a better hit rate.
Collaborate on big jobs
Estimators, PMs, and Precon Managers can work on the same project simultaneously. Split up a large plan set by floor or area and experience the power of teamwork.
Handle revisions without redoing work
Overlay and compare when an addendum reworks the partition plan, then adjust only the affected walls instead of starting over.
Cloud and mobile access from anywhere
Check quantities from the jobsite, a pre-bid walk, or the office on your phone, tablet, Mac, or PC. No install, no VPN, no waiting to get back to your desk.
Easy switch from PlanSwift, Bluebeam & OST
Import your existing PlanSwift and Bluebeam jobs, and bring your PlanSwift and OST templates with you, so you can hit the ground running instead of rebuilding your library from scratch.
Endless Possibilities“This software is blowing me away. I see the endless possibilities now!”
Drywall estimating software FAQs
You can measure walls, ceilings, soffits, furring, shaft walls, and virtually any other drywall scope, then organize quantities by room, floor, area, or assembly to generate material, labor, and equipment quantities that are easier to review and estimate.
Yes. You can deduct doors, windows, and other openings from your wall areas as you measure, so board coverage reflects what actually gets hung. Openings stay visible as their own counts, making both the deducts and the remaining quantities easy to review.
When updated drawings are issued, zzTakeoff's overlay feature lets you compare the new plans with the previous version to quickly spot changed walls and ceilings. You can then update only the affected takeoffs instead of remeasuring the entire project, saving time and reducing the chance of missing revisions.
Yes. Measure wall and ceiling areas directly from the plans, then apply material, labor, and equipment assemblies with your sheet sizes and waste factors. zzTakeoff automatically calculates board counts, along with screws, tape, and mud quantities, so you can build accurate estimates with less manual work.
Yes. Keep fire-rated, acoustic, and standard partitions as separate groups, and split Level 4 from Level 5 finish areas. Grouping by assembly means each wall type carries its own material and labor assumptions at pricing time.
Yes. zzTakeoff lets you measure metal stud framing and drywall in the same project. Apply your framing and drywall assemblies to automatically calculate material, labor, and equipment quantities, keeping your entire wall system organized in one estimate.
Measure a typical unit or floor once, then apply a multiplier for the number of identical units or floors. This eliminates repetitive measuring, keeps quantities consistent across the project, and makes your estimate easier to review.
Yes, and zzTakeoff makes that easy. Track ceiling areas as their own items so lid scope, which hangs and finishes at different production rates, doesn't hide inside your wall totals.
Yes. It handles commercial partition packages such as rated walls, shaft liner, and specialty ceilings, as well as residential hang-and-finish work. Either way you measure surfaces by room or area and keep quantities organized for pricing.
Run one live bid through the 14-day free trial (no credit card required). Upload the plans, take off the board areas, and compare your totals and speed against how you do it today.
Ready to speed up your drywall takeoffs?
Use zzTakeoff to improve quantity accuracy, estimate faster, and simplify your project workflow.