

Siding Takeoff Software
Measure elevations and surface areas faster so your team can quantify siding scope accurately and produce estimates with fewer manual steps.
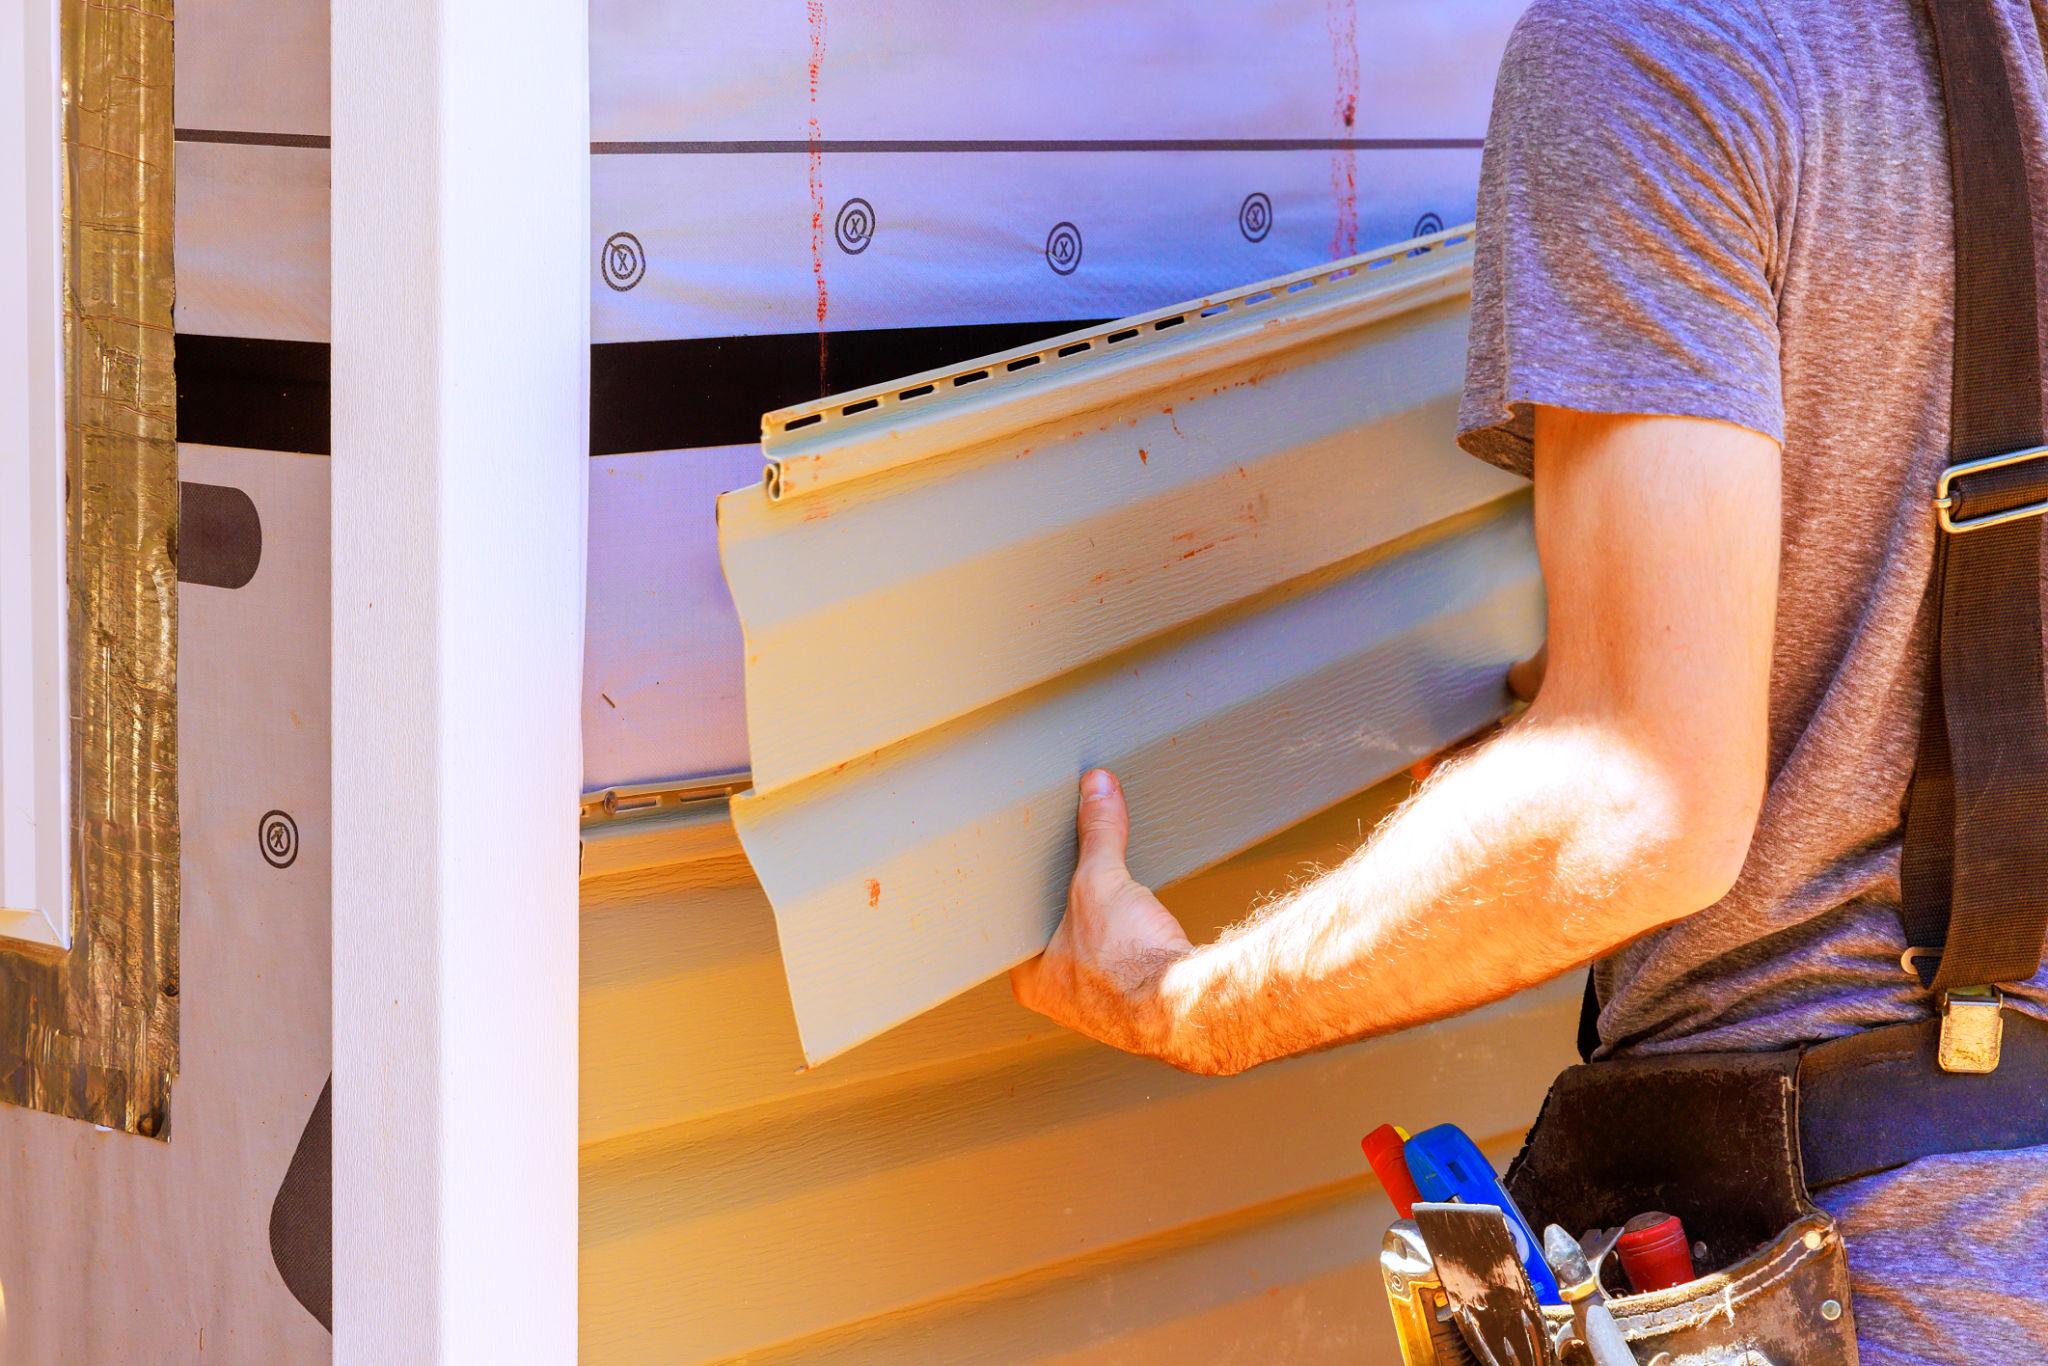
- Lap Siding
- Panels
- Shakes
- Soffit & Fascia
- Trim
- Housewrap
How zzTakeoff works for Siding
A simple three-step workflow to move from plans to estimate-ready quantities.
Upload your plans
Measure quantities
Price it & bid it
Faster siding takeoffs. Accurate bids.
With zzTakeoff, siding estimators can move through drawings faster and keep takeoff data organized from start to finish.
- Measure elevations and wall areas right off the plans
- Auto-calculate squares, trim, and accessories from your measurements
- Price out material, labor, and equipment in one place
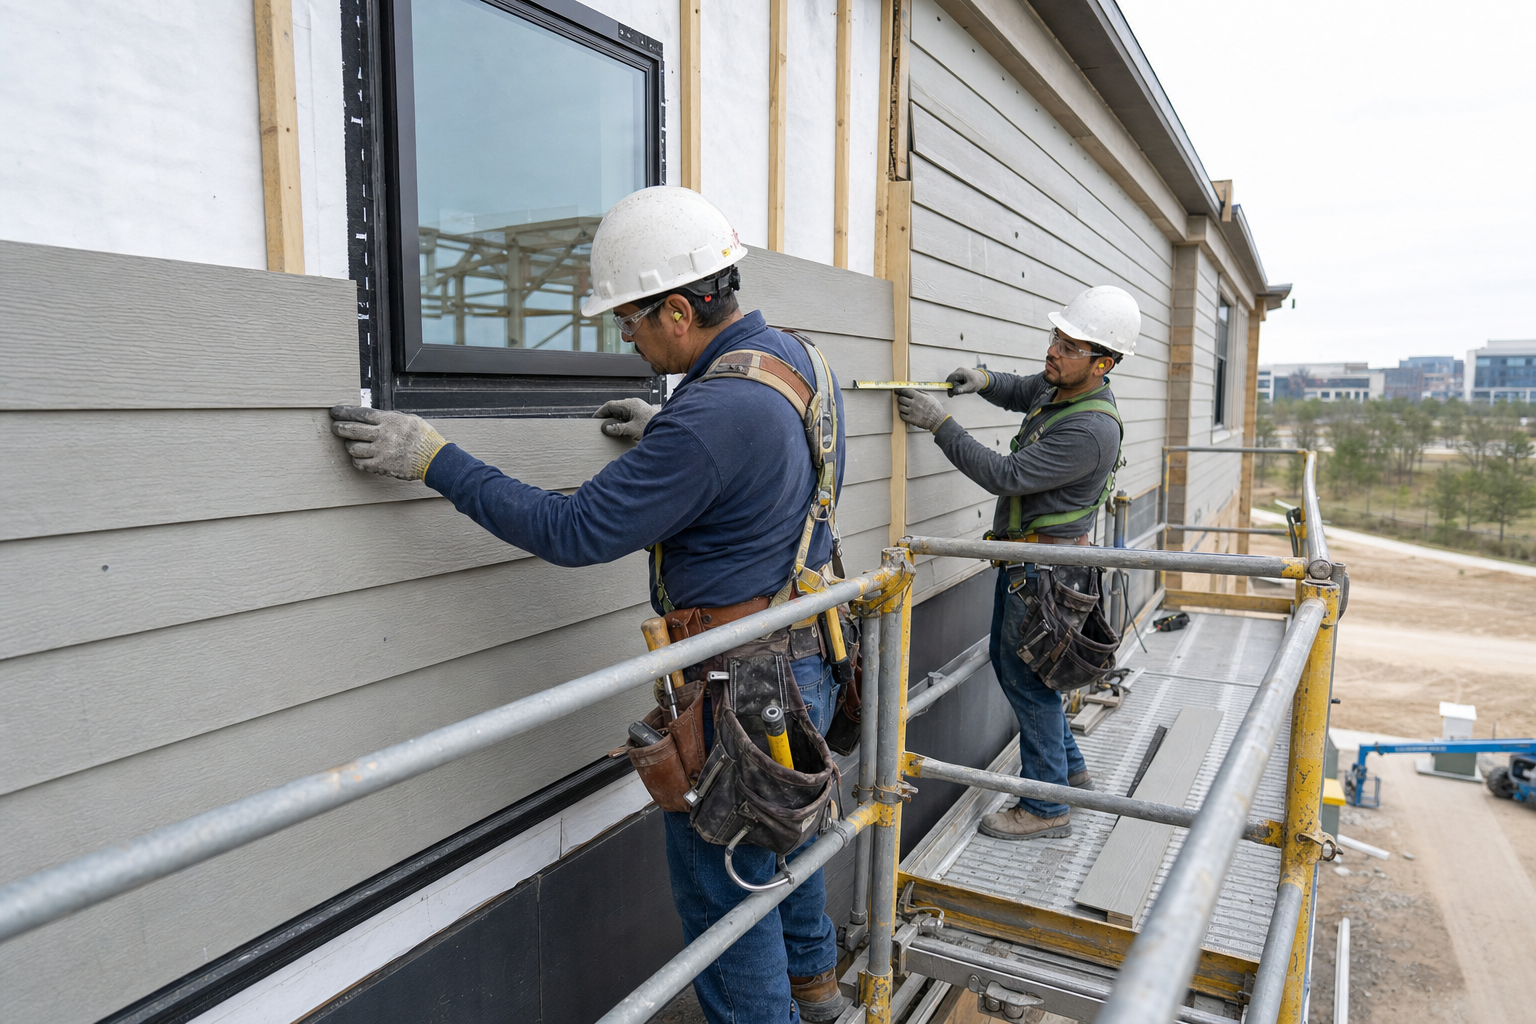
Stay on Top of Revisions
When drawings shift, your team needs a faster way to review what changed. zzTakeoff makes it easy to compare affected sheets and verify siding quantities so you do not have to start from scratch.
- Overlay old and new drawings to spot every change instantly
- See exactly where windows moved or elevations changed
- Update your quantities in minutes instead of starting over
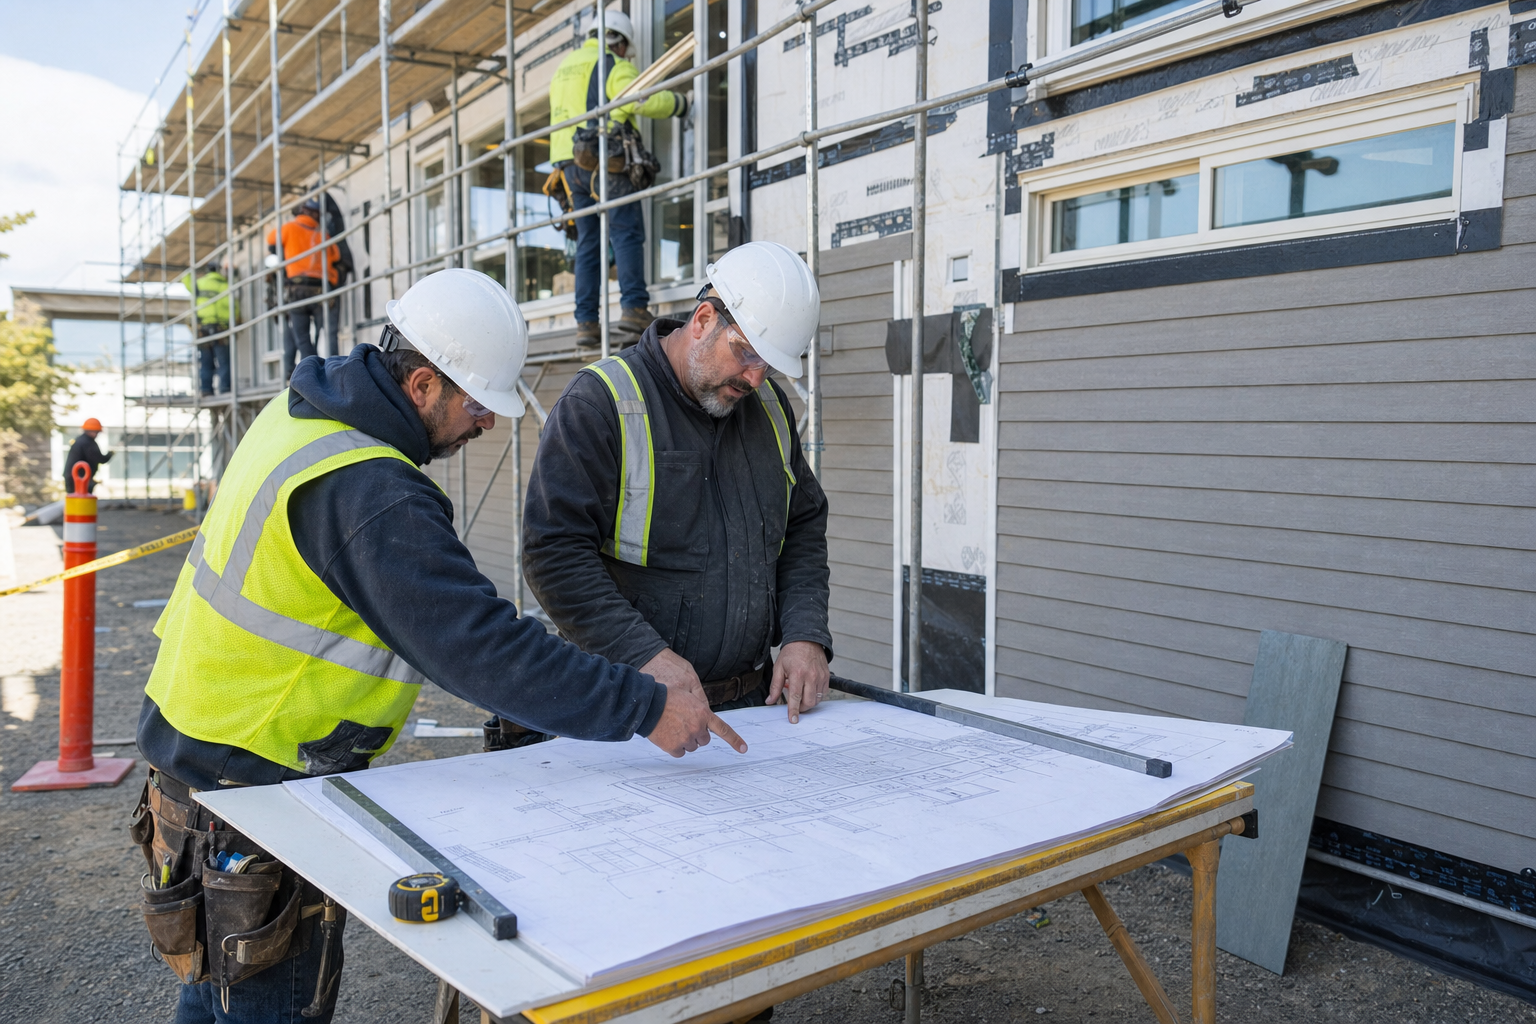
Structure Your Estimate by Scope of Work
Organize your siding takeoffs the way you bid the work, so quantities roll up into a breakdown that is easy to review, price, and hand off.
- Phase your takeoff by elevation, building, or unit
- Categorize by siding type, profile, or color
- Itemize your bid breakdown to match how the builder wants to see it
See how much faster your next siding takeoff can be
Turn siding quantities into estimates.
Why Siding contractors choose zzTakeoff
Use a simpler digital workflow to capture quantities, review scope, and keep your estimating process consistent.
Siding math done for you
Measure wall lengths, apply wall heights, and areas auto-convert into squares with your waste factor applied. No spreadsheet gymnastics or math errors.
One measurement, multiple quantities
A single elevation takeoff can drive siding, housewrap, trim, fasteners, and labor via assemblies. Measure once, quantify everything.
Fast tools for repetitive elevations
Measure a typical unit or elevation once and use the multiplier for repeated buildings across the project.
Search the plans, don't hunt
Instantly find every callout like "board and batten" or "fiber cement" across a full drawing set instead of scanning sheet by sheet.
Bid more jobs in less time
AI auto-naming, sheet numbering, and auto-scaling cut plan setup from hours to minutes, so you get more bids out the door and a better hit rate.
Collaborate on big jobs
Estimators, PMs, and Precon Managers can work on the same project simultaneously. Split up a large plan set by building or elevation and experience the power of teamwork.
Handle revisions without redoing work
Overlay and compare when window layouts or elevations change, then adjust only the affected walls instead of starting over.
Cloud and mobile access from anywhere
Check quantities from the jobsite, a pre-bid walk, or the office on your phone, tablet, Mac, or PC. No install, no VPN, no waiting to get back to your desk.
Easy switch from PlanSwift, Bluebeam & OST
Import your existing PlanSwift and Bluebeam jobs, and bring your PlanSwift and OST templates with you, so you can hit the ground running instead of rebuilding your library from scratch.
★★★★★Great Tool for Excavation and Site Utilities“zzTakeoff has been a great tool for Kellenberger Inc., an excavation and site utilities company based in Northern Illinois. We use zzTakeoff on a daily basis to perform pre-construction takeoffs and assist with accurate cost proposals. We appreciate the ability to perform simple quantity takeoff reports but also build complex formulas to calculate material, removal of dirt spoils, stone import, and include labor production.”
Siding estimating software FAQs
You can measure wall areas by elevation, deduct openings, and take off trim, corner boards, soffit, and fascia, plus virtually any other siding scope, then organize everything by material type, elevation, or floor to generate material, labor, and equipment quantities that are easier to review and estimate.
Yes. Count windows, doors, and other openings directly from the elevations, then deduct their areas from your wall measurements. The same opening counts can drive quantity formulas that automatically calculate trim, wraps, flashing, and other related items.
When revised drawings are issued, zzTakeoff's overlay feature lets you compare the new elevations with the previous version to quickly spot changed wall areas, openings, and trim details. You can then update only the affected takeoffs instead of remeasuring the entire project, saving time and reducing the chance of missing revisions.
Yes. Whether you measure wall areas from elevations or derive them from wall lengths and heights, zzTakeoff can automatically convert those measurements into siding squares. Apply quantity formulas to calculate fasteners, trim, starter strips, and any other quantities required for your estimate.
Yes. Siding is only part of the estimate. zzTakeoff also helps you estimate trim, soffit, fascia, corner boards, and other siding accessories, so every part of the exterior package is included in one organized estimate.
Yes. Whether you're estimating vinyl, fiber cement, board and batten, brick, stone, or a combination of materials, zzTakeoff keeps everything together in one organized estimate while allowing each material to be estimated independently.
Apply waste factors wherever they're needed in your estimate. zzTakeoff lets each item or assembly use its own waste factor, automatically adjusting the calculated quantities for different siding materials and installation conditions.
Yes. Measure from whatever documents you have, including original plans, elevation sketches, or photos saved as PDF, PNG, JPG, or TIFF files. Once uploaded, re-side and remodel jobs are measured and estimated the same way as new construction.
Yes. zzTakeoff is designed for siding contractors of all sizes. From residential remodels to large commercial installations, you can estimate every project within the same familiar workflow.
The best way to evaluate zzTakeoff is with a real project. Start your free 14-day trial, upload the plans you're estimating today, and see how quickly you can build an accurate siding estimate.
Ready to speed up your siding takeoffs?
Use zzTakeoff to improve quantity accuracy, estimate faster, and simplify your project workflow.