










 Developers / AI / MCP
2h 49m
3D Masonry/Stucco Model Preview
We do masonry and stucco estimating. The thing we kept wanting was a quick visual check that what we traced on the plans matches what we think we bid. So I built a 3D Model Preview component as a zzTakeoff plugin. It reads the project's traced wall markups and extrudes them into a 3D massing model, right inside zzTakeoff. There's nothing to export and no other software involved.
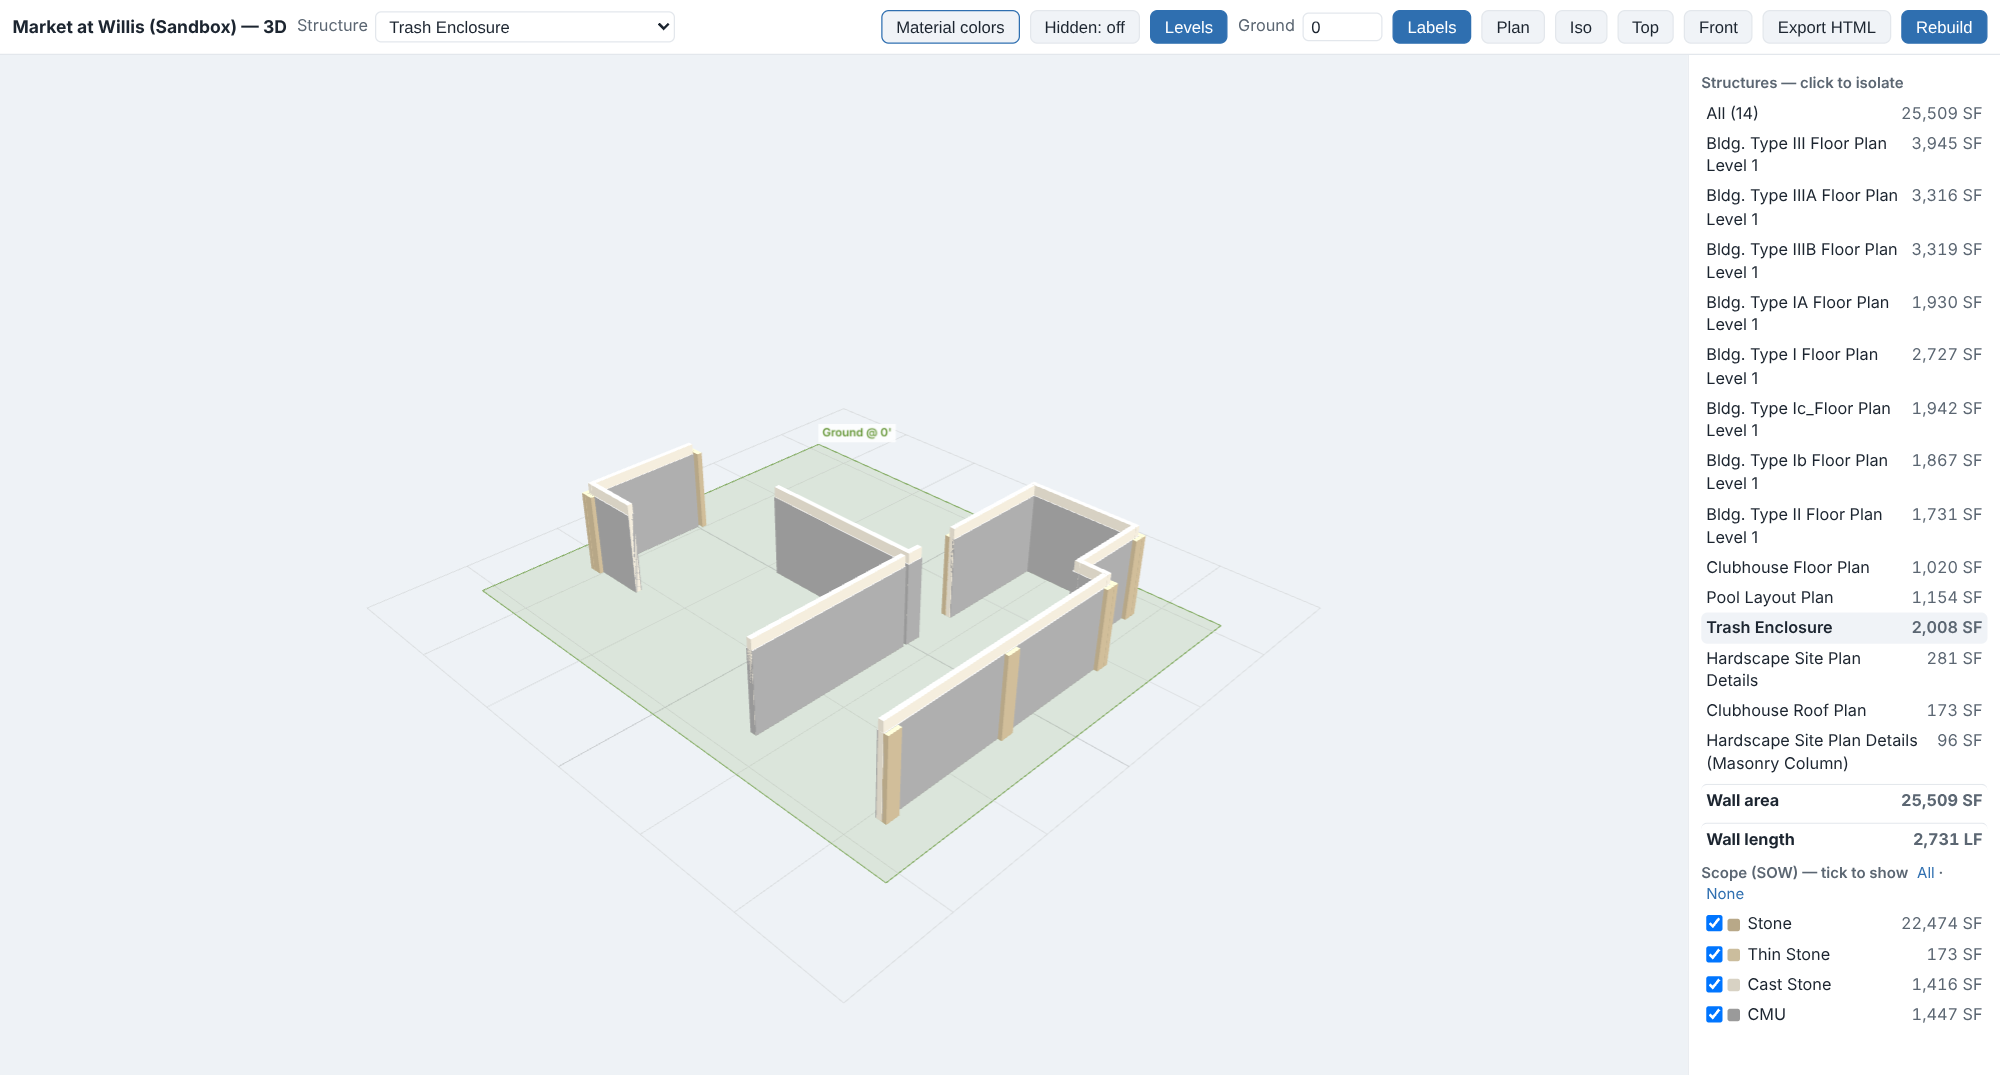
Screenshots below are from one of our sandbox projects.
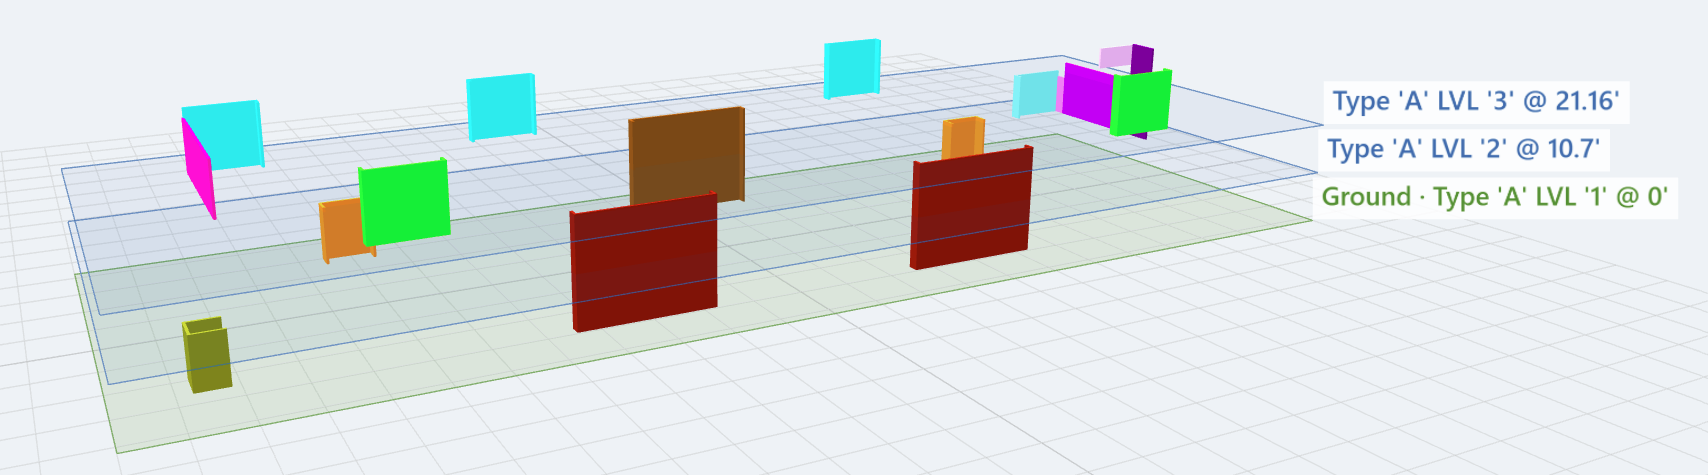
What it does
- Builds walls from your linear/segment/area markups. Each traced line becomes a wall at its real-world length (from the page scale), extruded to the takeoff's Wall Height property. There are also a pair of two extra complement plugins which help to setup an origin per page (this is helpful for establishing an origin point when you work in more than a floor plan for the same buildings, and combining the models into 1 only structure, this origin point gives the option to add a Z height so you can add the floor plan height accordingly), the other plugin is to set coordinate values for each markups, and trace them properly.
- One structure per plan sheet. Pick a structure from the dropdown (or click it in the side panel) to isolate it. "All" lays every structure out side by side.
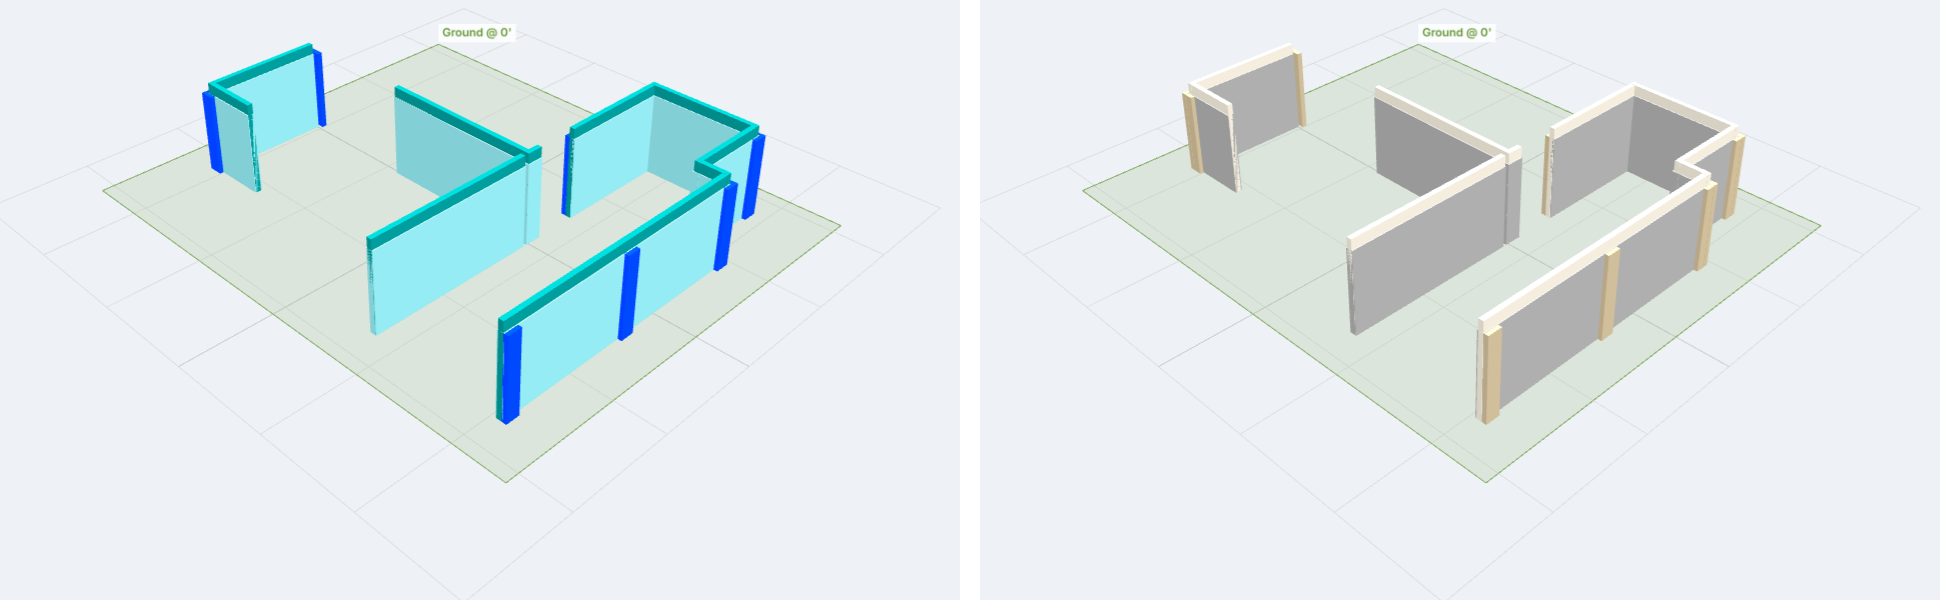
- Two color modes. Markup colors: walls use the same colors as your takeoffs, so the model matches what you see on the plans.
- Material colors: walls are shaded by scope (Brick, Thin Brick, Stone, Thin Stone, Cast Stone, CMU, Stucco). Scope comes from a sow dropdown property if you have one.
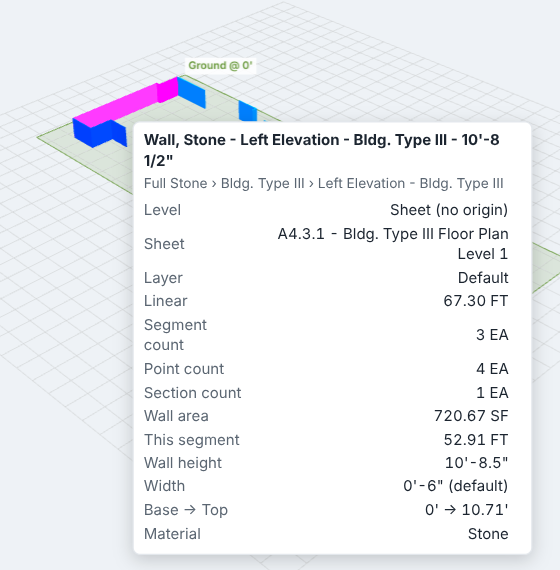
- Hover labels. Hover a wall to see its takeoff name, folder path, sheet, layer, all of its measurements, the length of that segment, wall height, wall thickness, base → top elevation, and material.
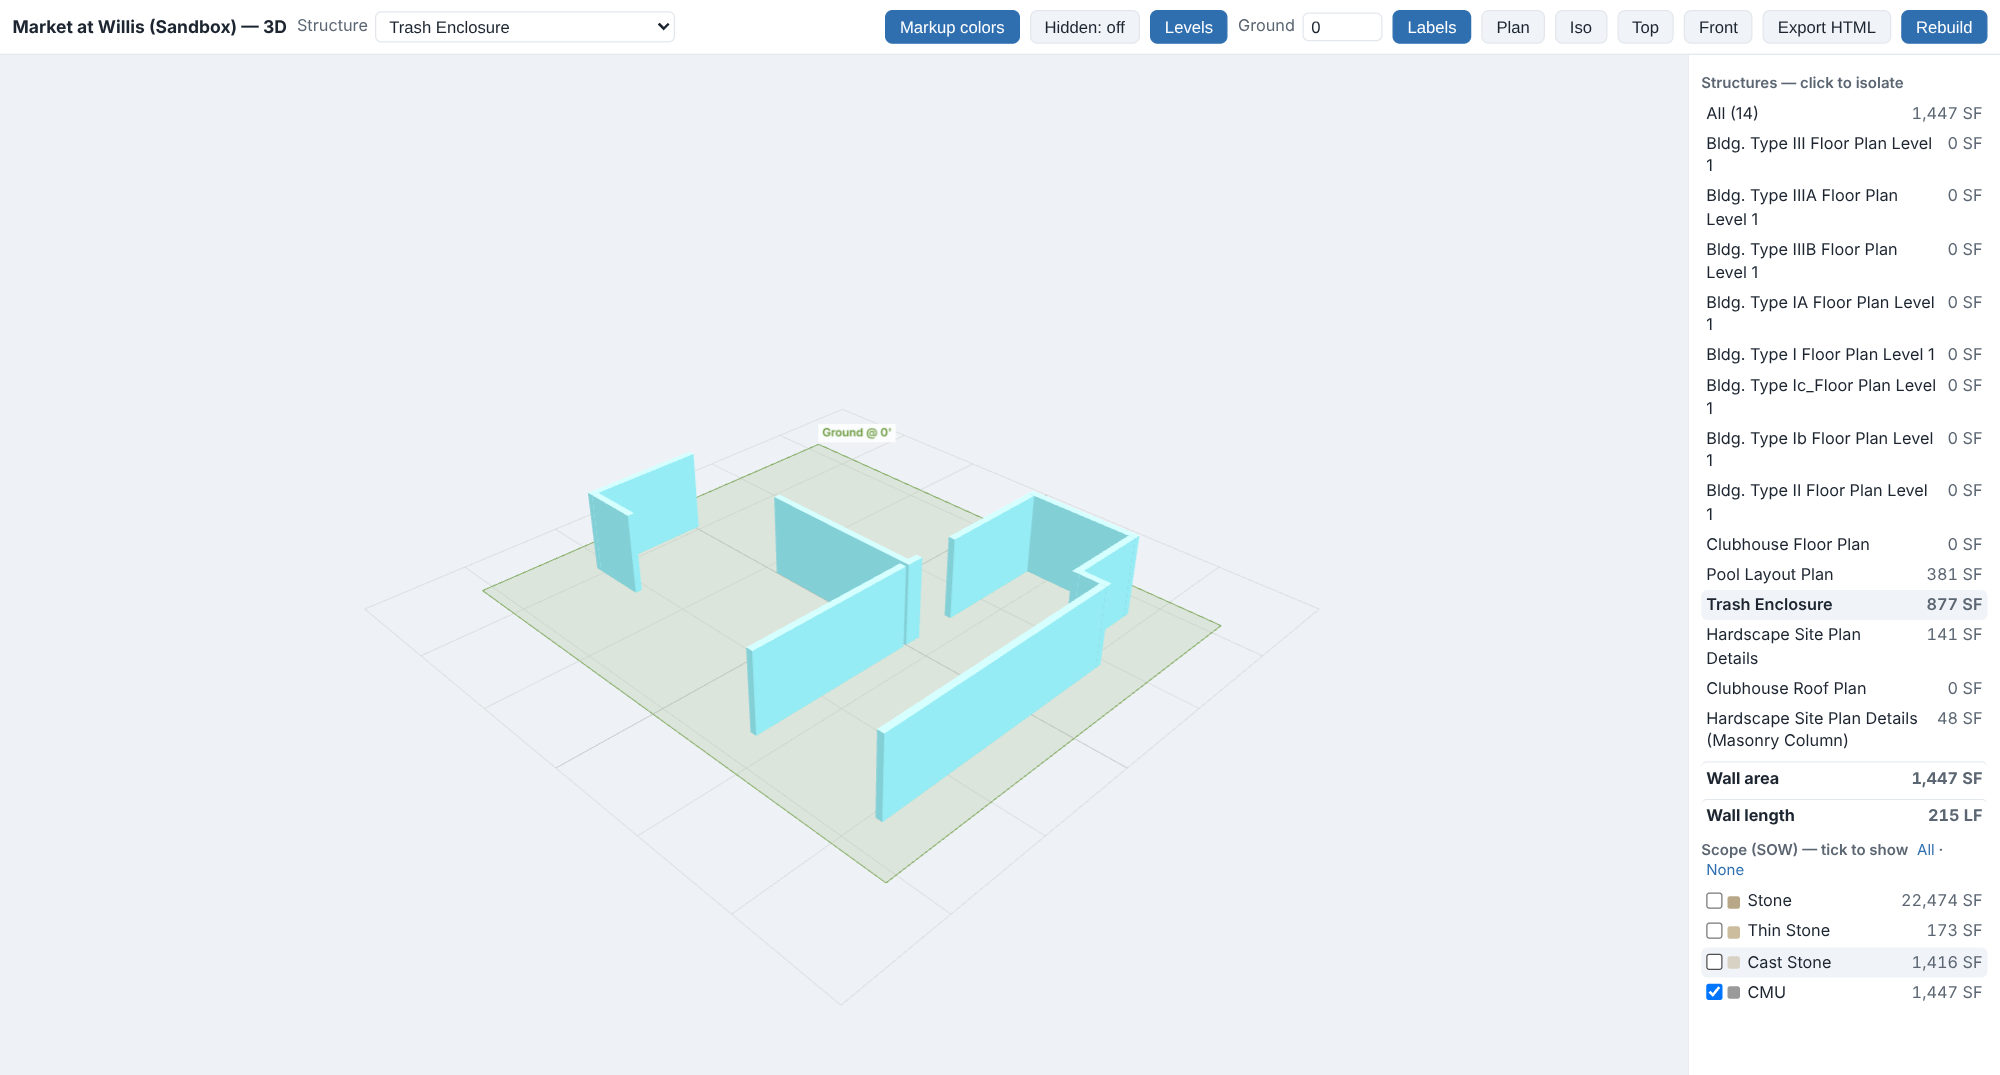
- Live quantity panel. The right-hand panel totals wall area (SF) and wall length (LF) per structure and for the whole project. There's also a Scope (SOW) checklist for showing or hiding Brick, Stone, CMU, etc. The model and the totals both follow the ticks. In the screenshot below only CMU is ticked:
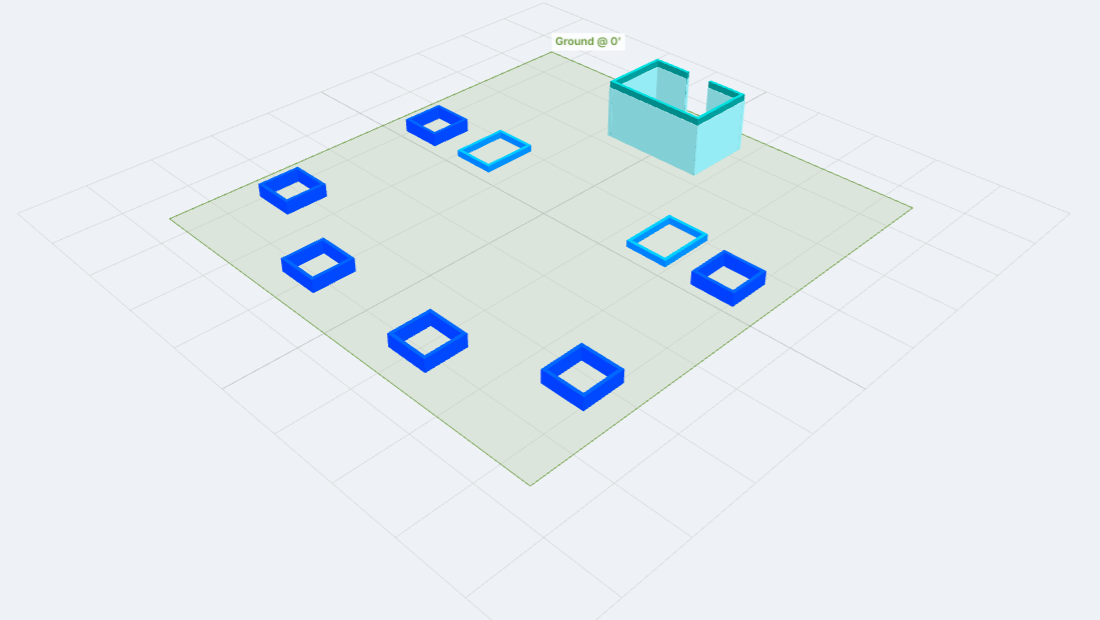
- Works for site/hardscape too. Columns, planters, seat walls and enclosures all extrude the same way as buildings.
- Other controls:Iso / Top / Front camera presets.
- Orbit, pan and zoom with the mouse.
- Levels shows translucent planes at each level plus a ground plane.
- Ground sets the grade elevation.
- Plan lays the plan sheet image flat under the isolated structure, lined up with the walls. Great for spotting missed walls. (Not shown here.)
- Hidden decides what happens to markups you've hidden with the eye icon: leave them out, or show them ghosted.
- Layers can be ticked on and off.
- Export HTML saves a standalone viewer file you can email to a PM or GC. It opens in any browser, no zzTakeoff login needed.
Caveats
- It's a massing check, not BIM. There are no openings, so window/door deductions aren't modeled, and no roofs.
- Accuracy depends on page scale. A mis-scaled sheet shows up immediately as an oversized or undersized building, which is half the point.
- Items with no Wall Height (e.g., LF-only cast stone caps) render at the 9' default. You can see this in the material-color screenshot, where caps overlap the CMU. Give those a real height (e.g., 0.67') or untick them in the Scope filter.
- Application for other trades must be examined first.
Happy to answer questions.
 Discussion
Todd Kaberline zzTakeoff2h 33m
Nicely done Isaac! That is an awesome tool you have created!

Very cool! Thanks for sharing. 🚀🚀
You must be logged in to post replies. If you don't have an account you can signup here.