











 Feature Requests
Segment/Linear - options for flush, dropped, and blocking
When drawing floors/roofs we often have to input beams, blocking, etc. and I would love to have a right click menu to choose how that line interacts with joists.
I want to be able to draw a line using segment or linear and right click to change it to "flush" and have it automatically break the joists and input hangers if needed, or dropped and it shows the lines running through and doesn't slice/break them, or dropped and the option to slice them at that location, etc.
Example:
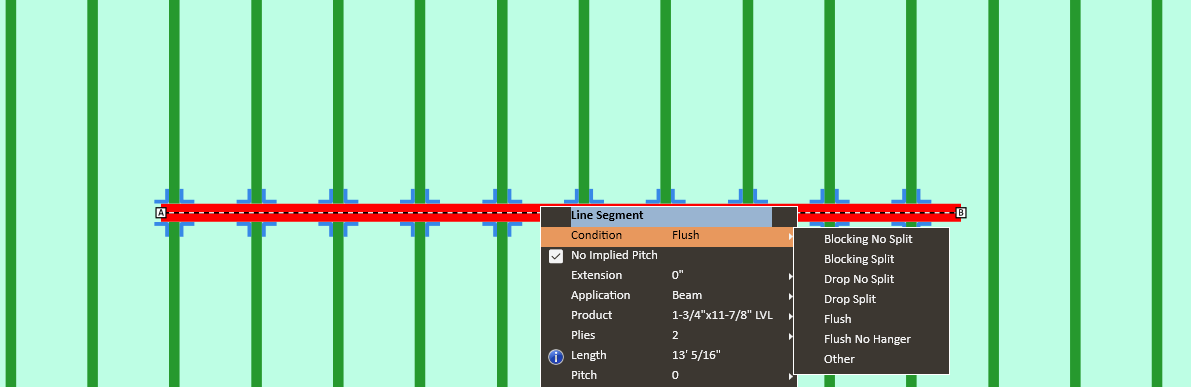
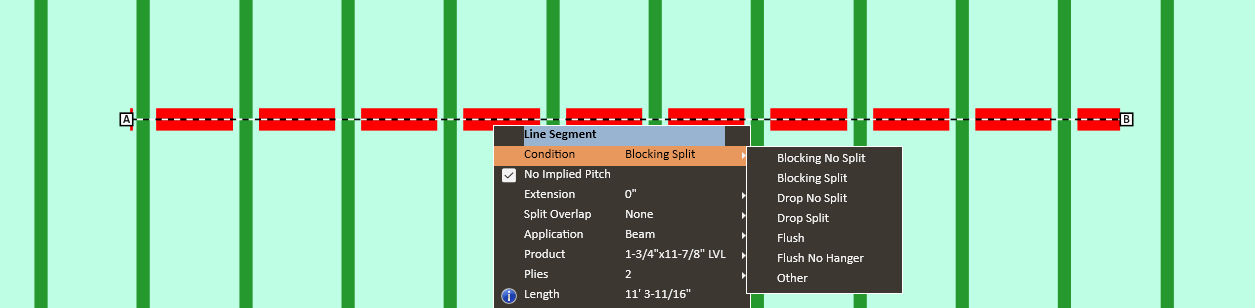
With to be able to visually see the split and blocking and hangers etc.



To have hangers automatically added would require a setting to assign hangers to a specific size.
Also it would be nice to be able to choose to add a hanger to side A or B and have it visually displayed.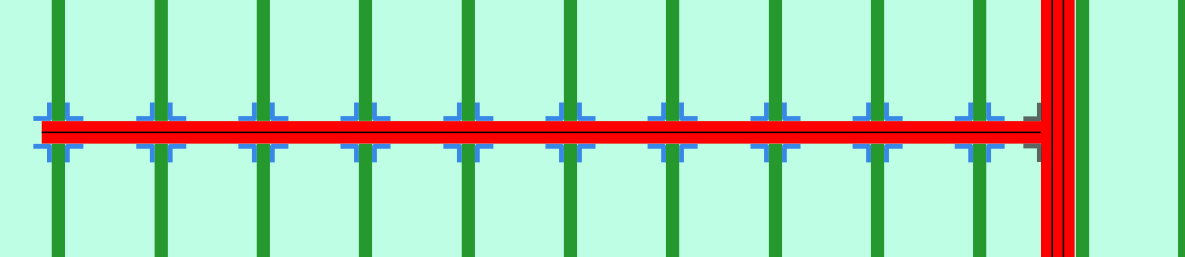

Thank you for the feature request and detailed screenshots! I've sent these to the team.
Side note - which application are these screenshots from?
Thanks for the fast response Lorin!
Currently we are using Prebuilt ML x2. For thorough understanding of rough carpentry/framing logic their software is leading planswift, togal, etc.
They don't have plans for AI, to move their drawing online for multi-user with their full tool set, or any big changes that will be useful to us in the near future so we are keeping an eye on software and will be looking to move our team over to something new within the next year.
👍1