










3D Modeling from takeoff
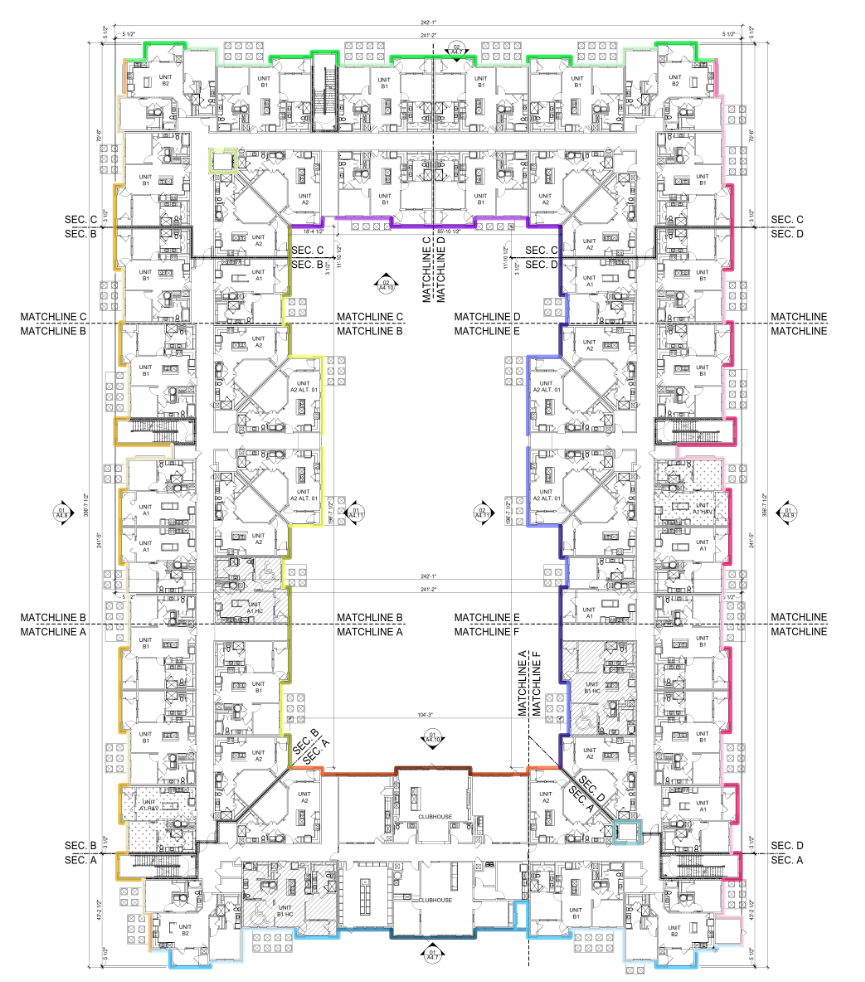
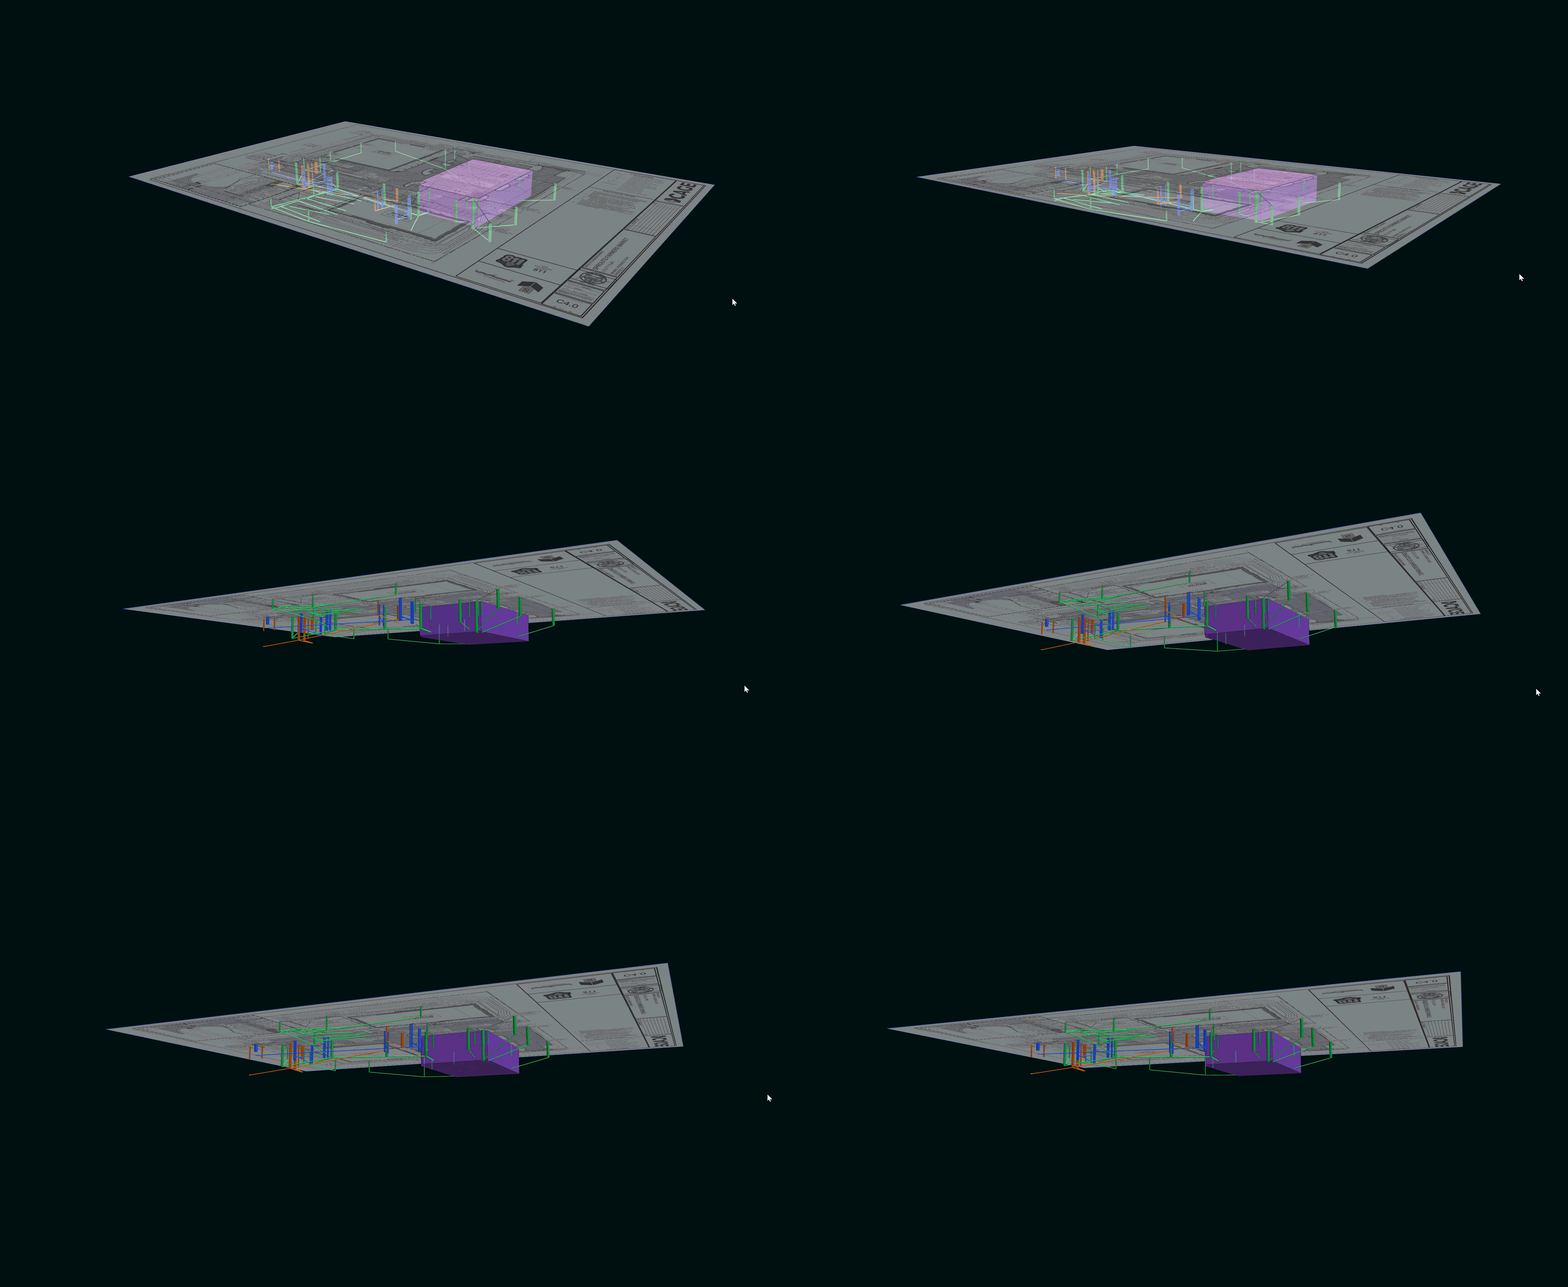
From zzTakeoff quantites, to a AI 3D model generated with Claude.



If it works correctly, this would be outstanding, for professionals, that need to explain assemblies to clients who may not be able to visualize "build drawings"!
👍3
Yes, it's really great.
The prompt I used is from another person from this community who shared it with me in another post, Kyle Bonde.
"Please make a 3D model of this page in HTML. Only do what is on the default layer. Also, where is a snap of the PDF too, so you get context."
You need to export the takeoff data into JSON, but well, in my post in Q&A: " Reports with Claude", Kyle shared a short video that might help you too.
https://www.zztakeoff.com/app/community/general/reports-with-claude
Still making test to attach the floor plans and exterior elevations if possible, will share any updates if I accomplish any.
👍2
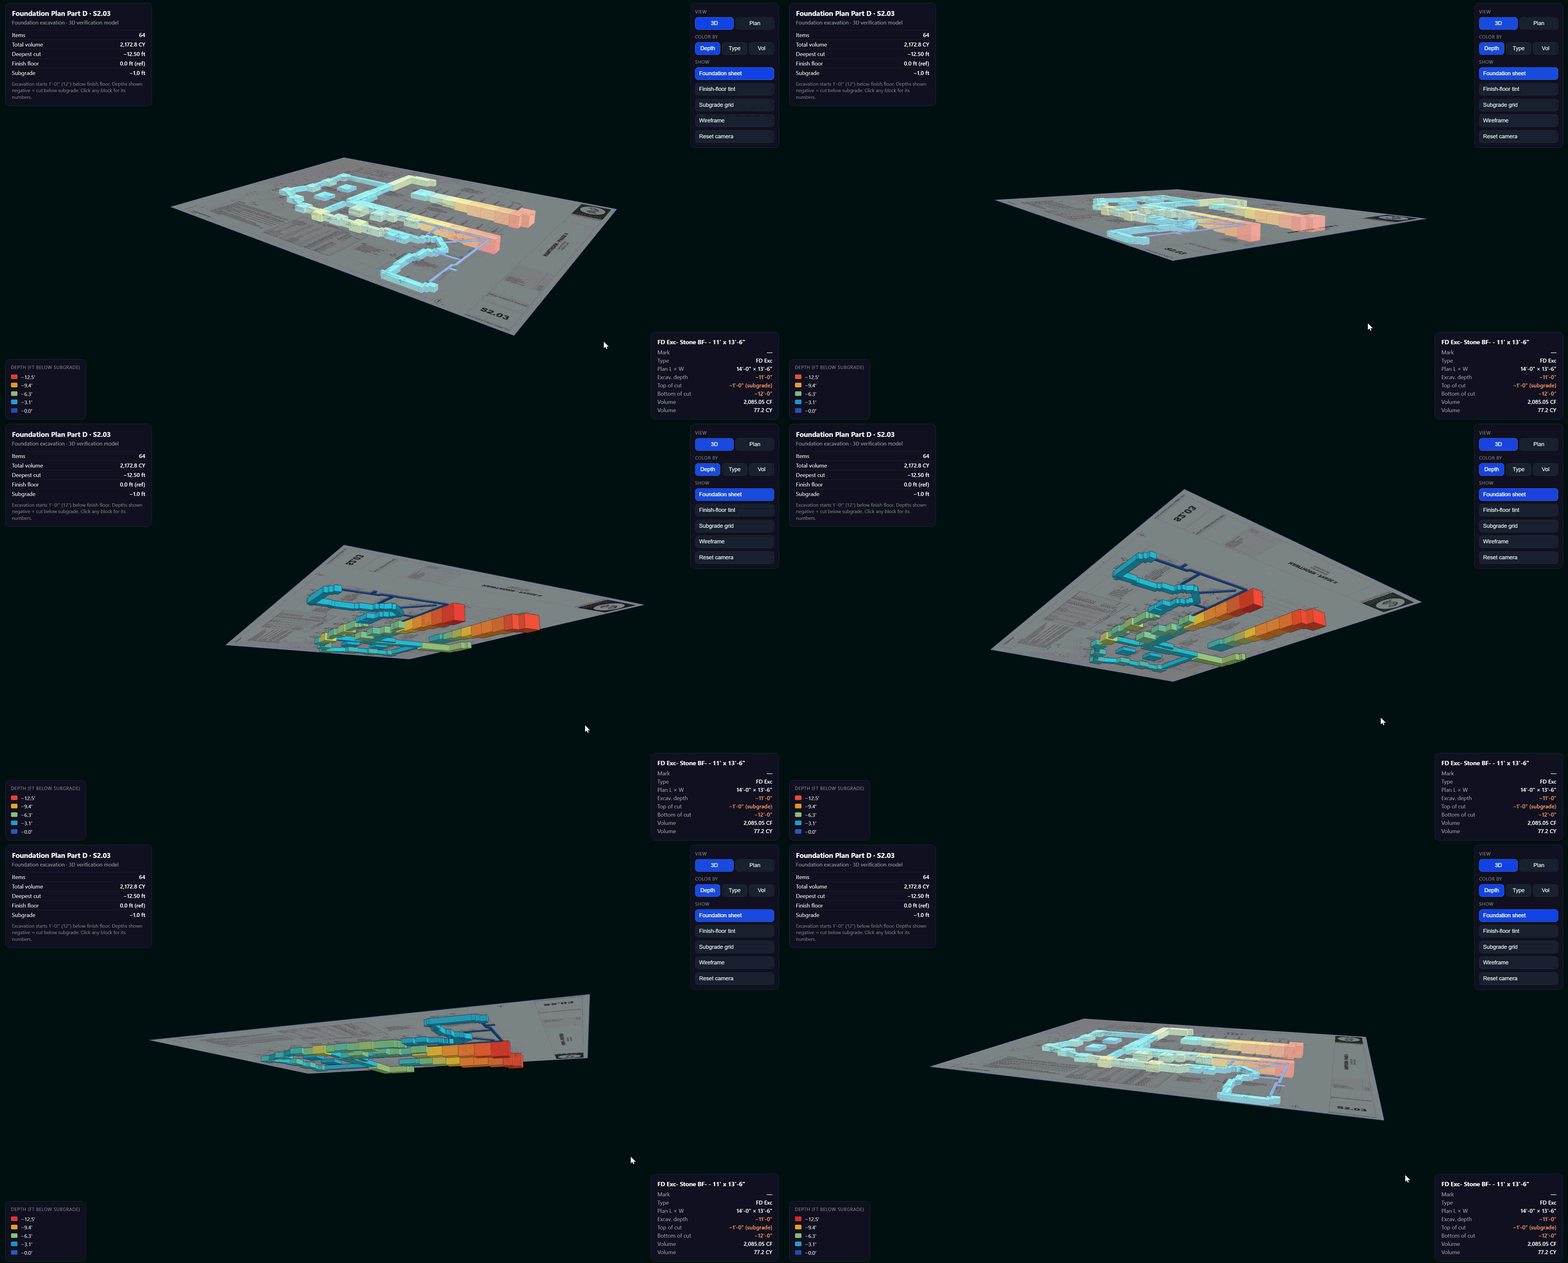

Yeah... Stellar @Bryan! Can't wait until I have some time to play around like this. Awesome color gradient scheme :)
Hands down we have the best users in the industry using the best software! Where else can you do all of this?
Awesome work guys!
🚀1Thanks guys, but really the true appreciation and thanks goes to the zz team!!!! You have opened some amazing doors!!!
👍1🚀1
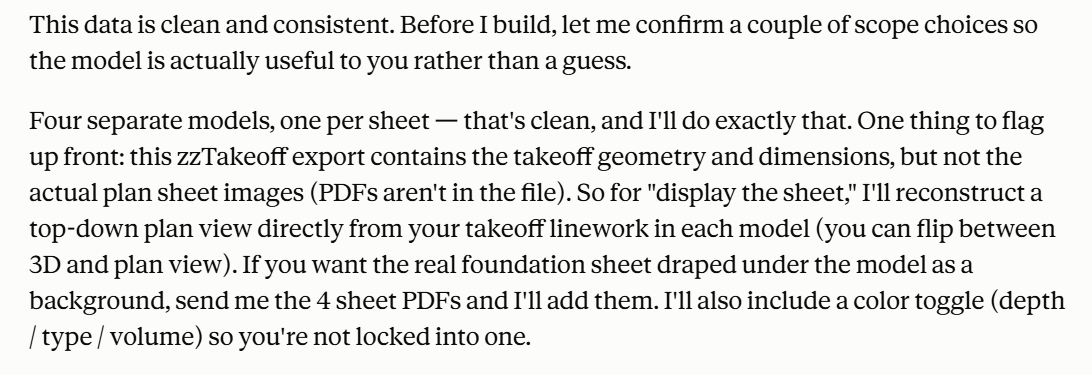
Bryan how are you able to get the 2D Sheet to transpose on the takeoffs for reference? I've done this export and thought i prompted claude correctly and still can't get it to show up
Brad,
Here is my convo with Claude. Hope it helps

@Bryan, random question for you: I assume this is "neat" line, and not excavated, but could display excavation if needed correct?
Justin, those are my excavated sizes, I have added the overdig sizing into my zz takeoff. ie: for this Pier, I added 18" overdig on each side.
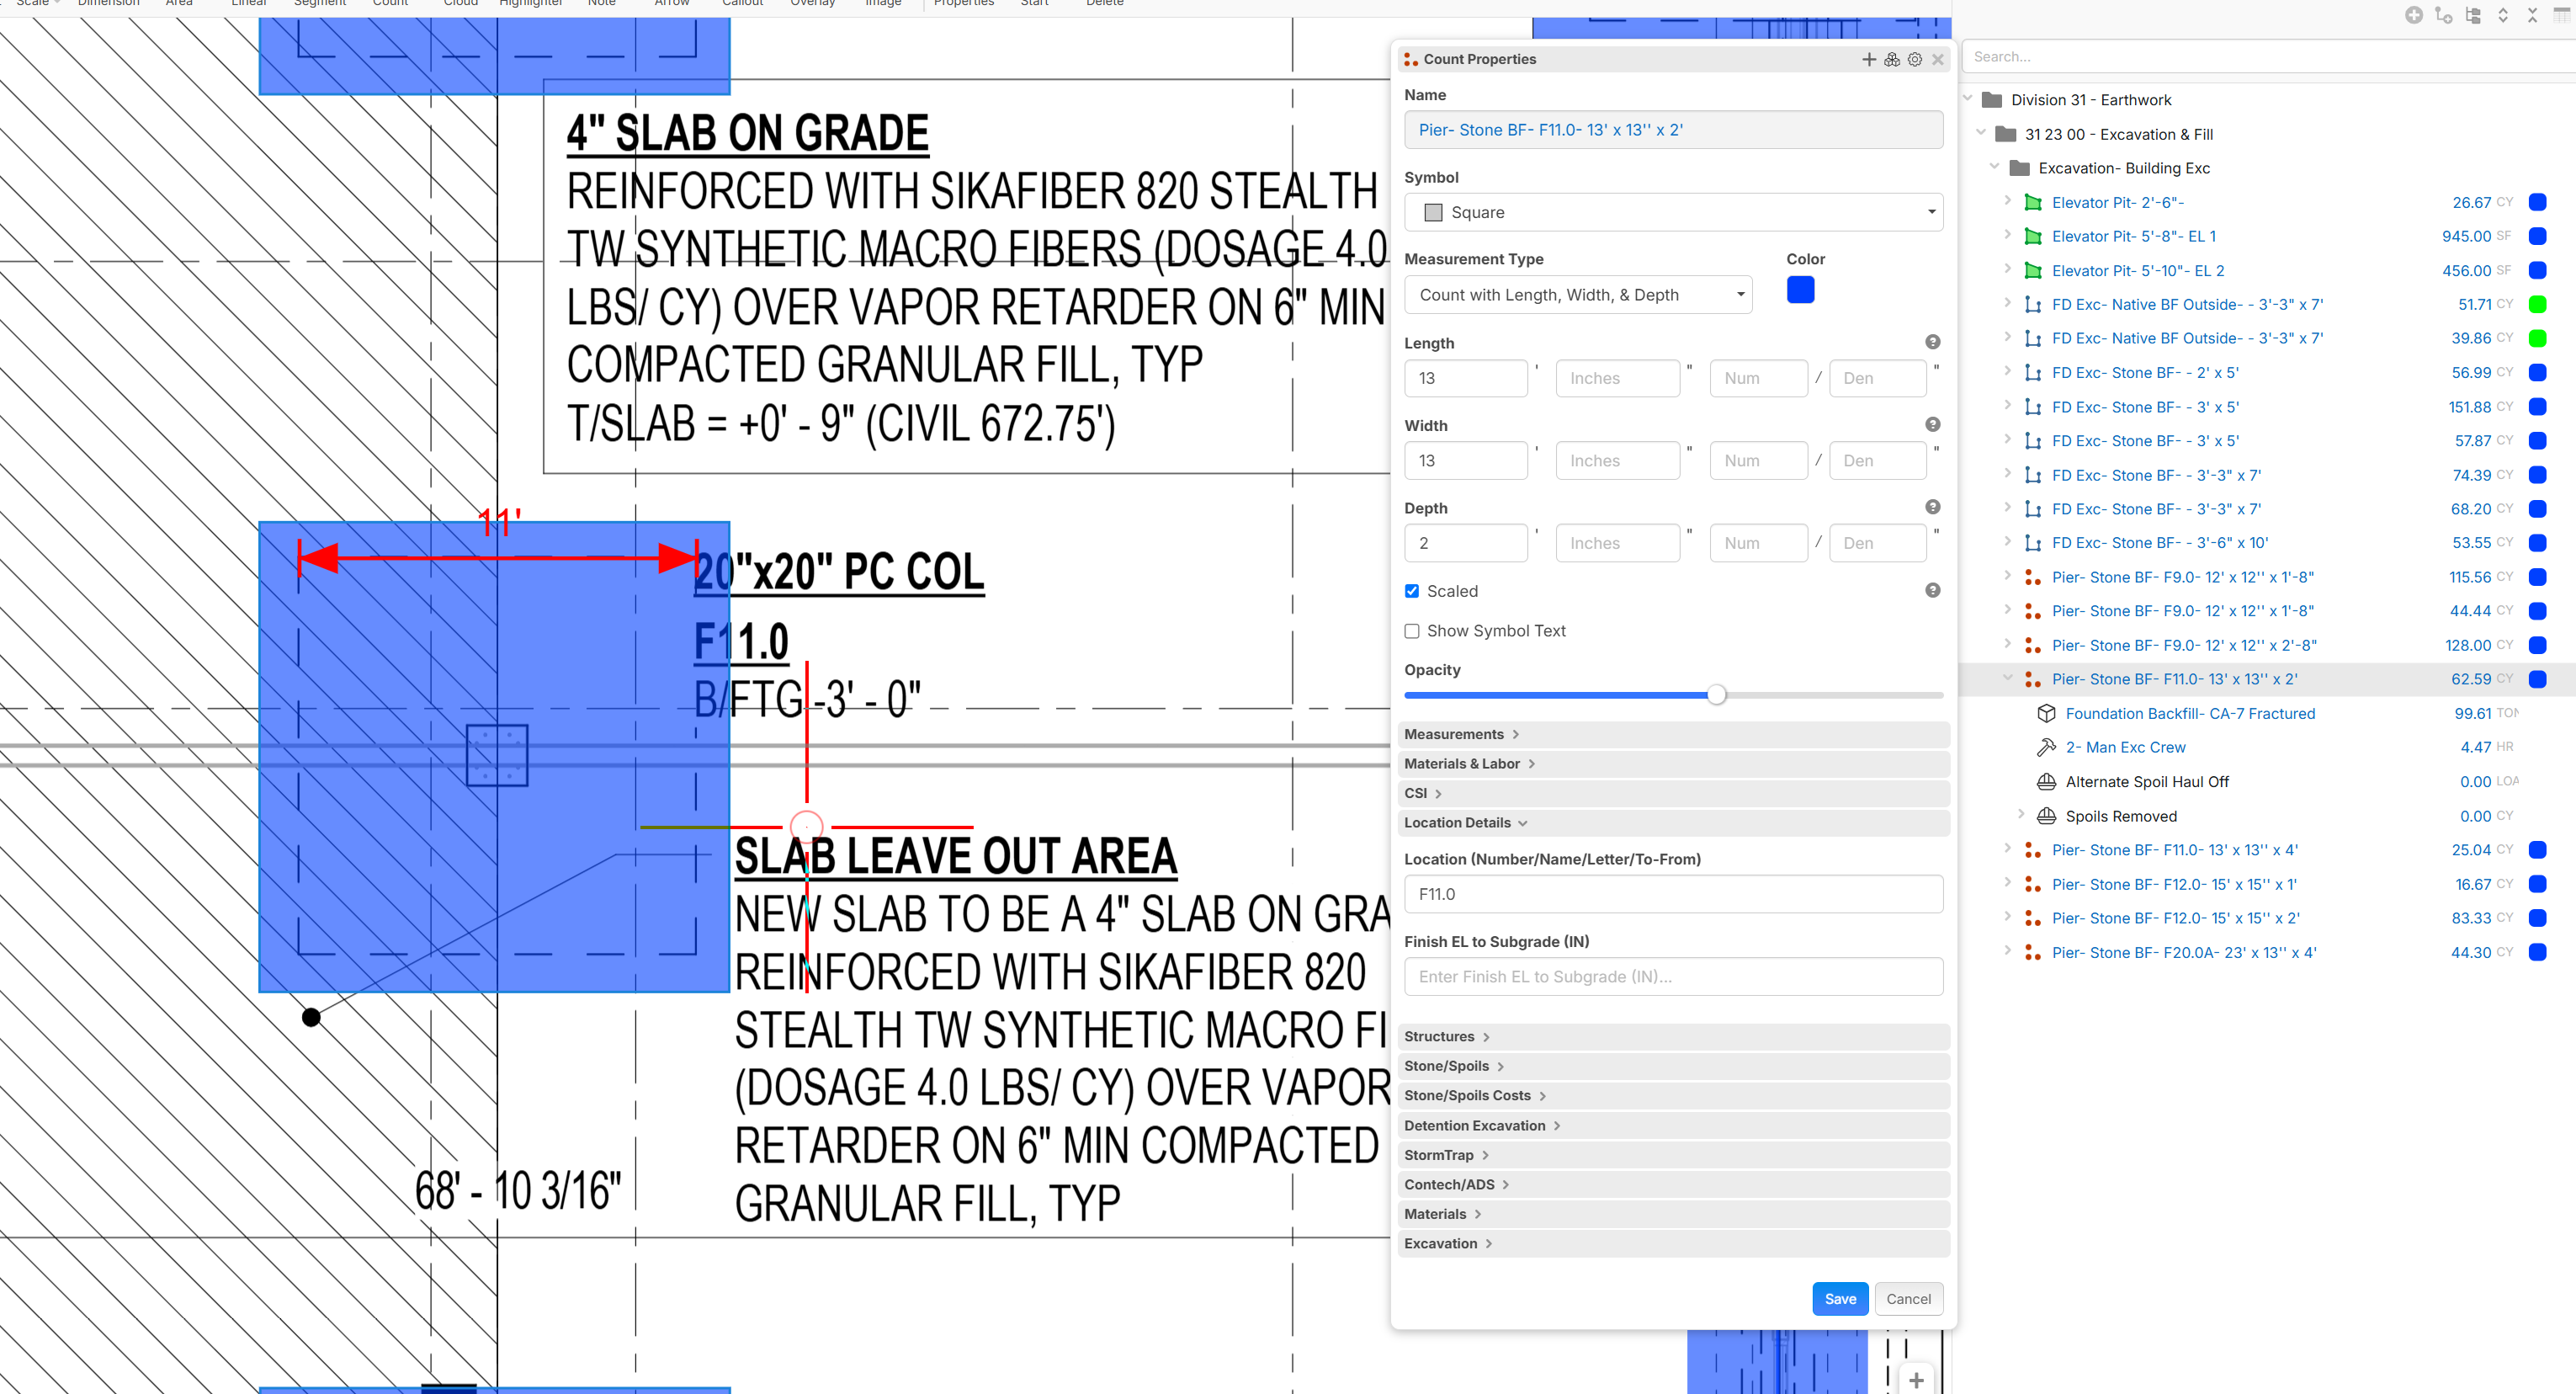
Easy enough. As you know, sometimes the field likes to see both the actual footings and the over dig. Obviously, Claude can make our lives a little bit easier it looks like.
@Brad Just another point of clarification, the images are accessible when you create a Plugin Component which is embedded inside the zzTakeoff software (not when exporting the Project Data).
I have expanded this to now render piping, structures for Sanitary, Storm, Water and underground detention.
Awesome Bryan! We're excited to see all the cool things you guys build!🚀🚀